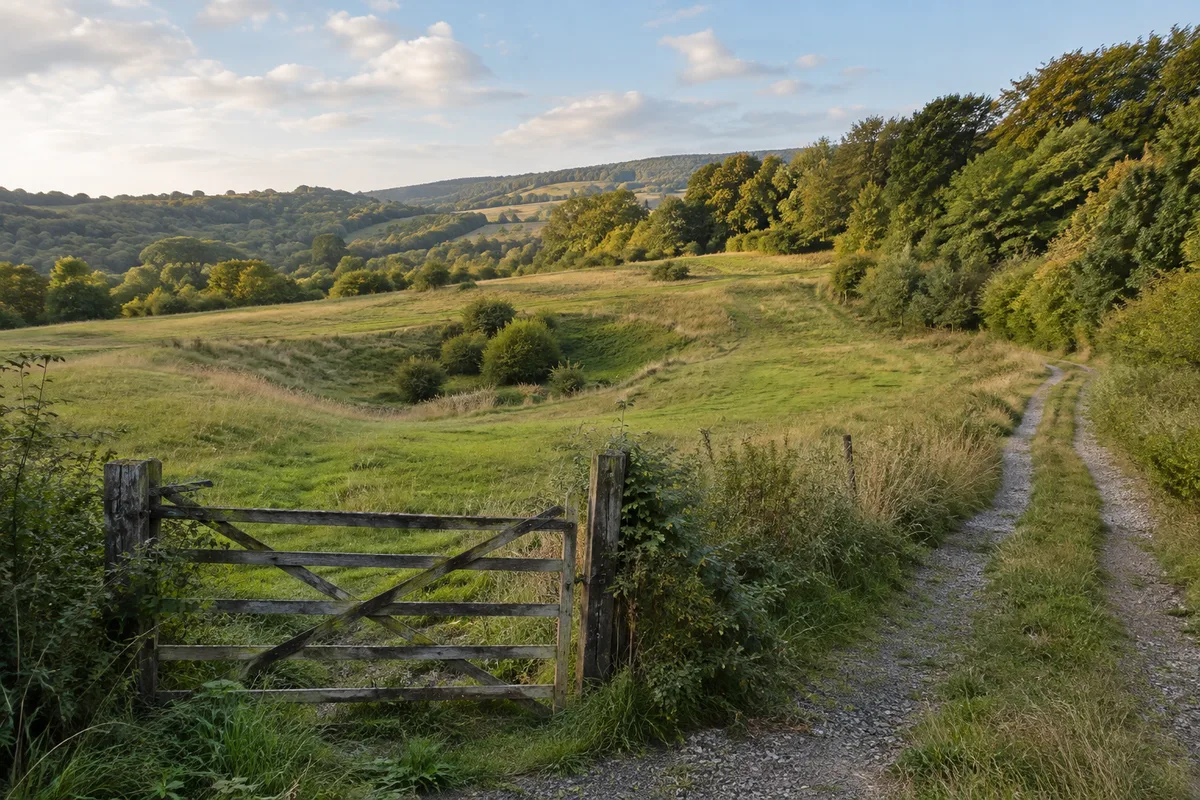
A photograph can tell you why you like a place. It rarely tells you how deliveries arrive, where water collects after rain or what carrying groceries will feel like in the dark. Before designing a cabin around a view, spend time understanding the ordinary routes and constraints of the site.
This guide is an observation exercise for land you are authorized to visit. It does not replace a survey, environmental assessment, structural inspection or the local process for confirming permitted use. Its purpose is to help you ask better questions and keep impressions separate from verified facts.
Arrive as an ordinary visitor
Begin at the point where you would actually arrive, rather than walking straight to the prettiest spot. Record the route, where you can stop and what the final approach involves. Keep access rights, parking permission and any seasonal restrictions as questions for the appropriate records and authorities; a track's existence does not establish your right to use it.
Walk the last part of the route carrying only a safe, manageable load. Imagine a normal arrival with food, bedding and supplies. Note steps, awkward gates and places where you must set things down. These observations can shape the layout of storage and entrances long before you choose finishes.
Record the experience of everyone who will use the place. A route one person calls a short walk may be a meaningful barrier for another. Discuss access needs explicitly, including how the experience could change with age, injury, children or guests. Do not make the project depend on everyone having the same physical capacity.
Make a base sketch and a photo record
Draw a simple outline with existing buildings, routes and obvious features. Label the sketch as an observation, not a boundary survey. Number a few photo positions and note which direction each photograph faces. Repeating photographs from those positions later makes changes easier to compare.
Keep three labels in your notebook: observed, reported and unverified. “Standing water beside the gate on this visit” is an observation. “The previous owner says it dries quickly” is a reported statement. “The route is usable throughout winter” remains unverified unless you have appropriate evidence.
This habit prevents a plausible story from becoming a design assumption. It also makes professional conversations more efficient. You can show a photograph, a date and a precise question instead of asking someone to interpret a memory of a damp corner.
Follow an ordinary day across the ground
Mark where you would unload, enter, remove wet footwear, prepare food, sit, wash and sleep. Include trips to water, sanitation and waste storage. Look for repeated journeys that could become irritating. A small distance repeated many times can affect daily comfort more than a spectacular view improves it.
Imagine Friday evening rain. Which tasks have to happen outside before you can settle in? Where do wet items go? Can arrivals reach the essentials without crossing a work area? You are not settling a construction design yet; you are identifying the activities that deserve a good location.
Now imagine departure. Trace the route for luggage, waste and supplies returning with you. If everything must pass through a narrow sleeping area, note it. These use patterns belong in the design brief alongside the room count and desired appearance.
Visit under different conditions
When safe and permitted, observe the site on more than one occasion and at different times of day. Record date, recent weather and the areas you could not inspect. Do not deliberately enter unsafe weather, floodwater, unstable structures or hazardous terrain to complete an observation.
Notice shade, exposure and where people naturally choose to sit. Record what you actually see instead of assuming one afternoon represents every season. The changing use of outdoor space can help you decide where to investigate a garden, a sheltered entrance or a comfortable reading spot.
Observe signs that deserve professional investigation, such as persistent dampness around an existing structure or an access route that appears to be deteriorating. Describe the condition without diagnosing its cause. Photographs and dates are useful evidence; amateur certainty about drainage or foundations is not.
Build a questions map
On your sketch, mark questions by location. Near a proposed building position, list the required planning and site checks. Near a water source, record quality and supply questions. Near a proposed wastewater area, note the need for a suitable assessment. This shows where several unresolved decisions occupy the same ground.
Ask the relevant local authorities which official maps, records and assessments apply. Your list may include flood information, access records, boundaries, environmental restrictions and utility information. The applicable sources differ by location; avoid treating a generic online map as permission to proceed.
Keep professional answers with the exact area and proposal they concern. Advice about an existing shed may not cover a new occupied building. A conclusion for occasional use may not cover a later change in use. When your brief changes, identify which earlier answers need revisiting.
Compare two possible layouts on paper
Before committing to a preferred arrangement, sketch a second one. In the first, you might prioritize the view; in the second, you might shorten the daily routes. Work through arrival, food, washing and departure for each. Mark the professional questions that would still need answers in both cases.
Use simple criteria you can discuss: ease of carrying supplies, privacy, maintenance access, relationship to outdoor space and the amount of unresolved work. Do not give every criterion an elaborate numerical score unless that helps you think. A short explanation beside each choice often reveals more than a total out of one hundred.
Finish with the next evidence you need, not an unearned conclusion that the site is suitable. It might be a records check, a second visit or a professional assessment. Add that action to your project, then read planning comfort through the seasons to connect the site observations with everyday use.